Record What’s Behind Your Walls
Professional construction documentation and deficiency records for new builds and renovations across Halifax, Nova Scotia.
Why ClosedIn
Built on Experience
ClosedIn was founded on a simple belief — what gets documented gets protected. With over 10 years in general contracting, we've seen firsthand what happens when there's no record: disputes drag on, warranties expire without proof, and small issues become expensive surprises.
We started ClosedIn to give homeowners, builders, and renovators a clear, permanent visual record of every critical stage — so nothing gets lost, covered up, or forgotten.
Services
Every Phase, Documented
From foundation to finish, we capture detailed photos and 3D scans of your build so you never lose sight of what matters.
New Builds
Five milestone inspections with photos and 3D scans.
Foundation
Prior to backfilling — capture the footings, drainage, and waterproofing before they disappear underground.
Weather Tight
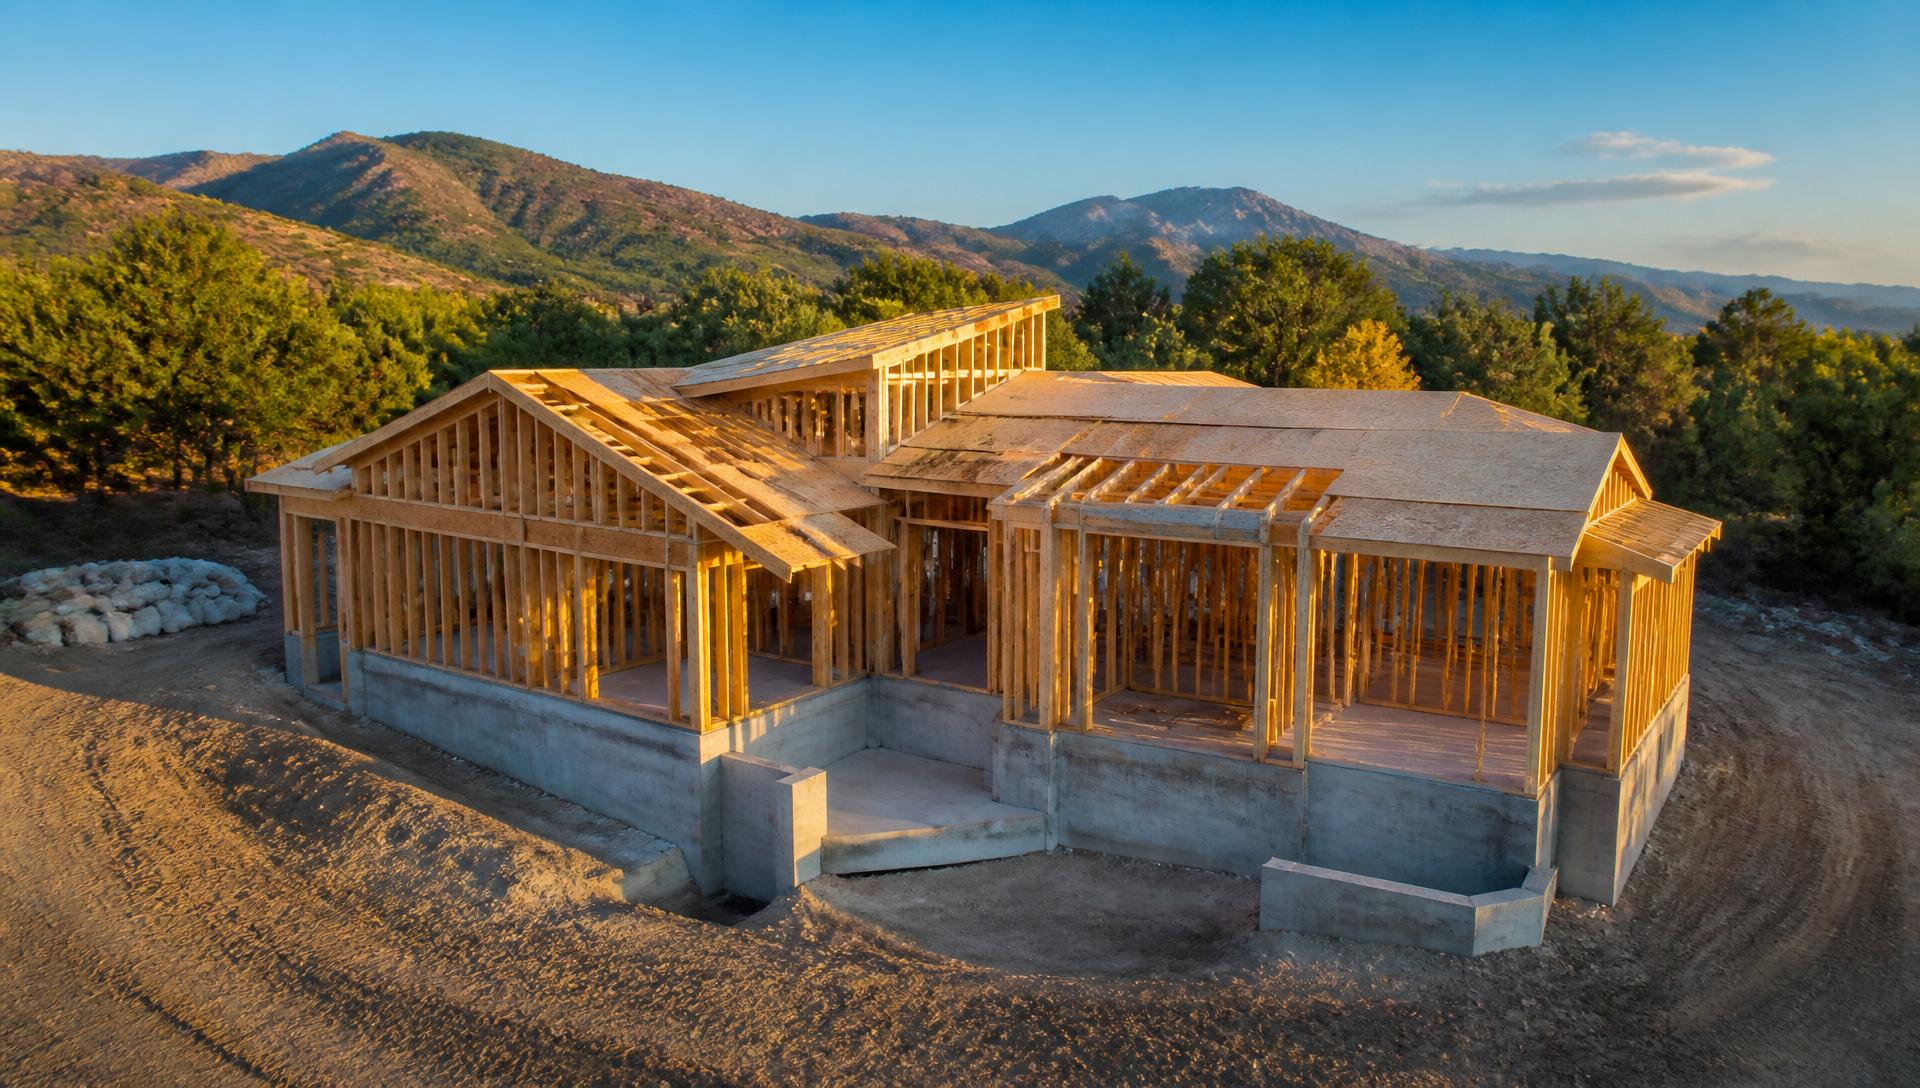
Framing, sheathing, and exterior envelope sealed — the critical ‘closed in’ milestone.
Pre-Drywall & Insulation
Electrical, plumbing, HVAC, and insulation fully visible before the walls go up.
Post Construction
A complete record of the finished home before occupancy.
6 Months After
Seasonal settlement and any deficiencies that emerge after the first half-year.
Renovations
Before, during, after, and 6 months after documentation.
Before
Existing conditions fully documented before a single wall comes down.
During
Progress scans at key milestones to track structural and mechanical changes.
After
Final as-built documentation capturing every change for future reference.
6 Months After
Seasonal settlement and any deficiencies that emerge after the first half-year.
Technology
Built for Precision
Every service includes our full toolkit — applied where it matters most.
3D Scanning
Walk through every phase of your build with immersive, high-resolution 3D models you can revisit anytime.
Drone Photography
Stunning aerial perspectives that show rooflines, site progress, and property context from above.
Thermal Imaging
Reveal hidden insulation gaps, moisture intrusion, and air leaks before they become costly problems.
All services include drone photography and thermal imaging where applicable.
Why ClosedIn
Peace of Mind, Documented
Document Every Detail
Comprehensive photos and 3D scans capture every stage of your build or renovation.
Identify Deficiencies
Spot and record construction issues before they’re covered up or forgotten.
Clear Reports You Can Trust
Organized, easy-to-understand documentation you can rely on for warranty, insurance, or resale.
Protect Your Project
Safeguard your investment with a permanent visual record of what’s behind the walls.
Pricing
Straightforward Pricing
Transparent packages for typical projects. Larger or specialized work is quoted individually.
New Builds
Up to 3,000 sq ft · 5 staged visits · full documentation package
Renovations
Up to 3,000 sq ft · staged visits · full documentation package
Larger Projects
Tailored schedules and documentation for bigger scopes.
All packages include photos, observation reports, drone, thermal imaging, and iGUIDE 3D scanning where applicable at each stage.
Contact
Start Your Documentation
Ready to protect your build? Get in touch and we’ll tailor a documentation plan to your project.